The Flat Pack kit
An alternative to our fully prebuilt pods
Designed to be assembled on-site by a local contractor or DIY
The flat-pack kit is ideal for cases where installing a fully prebuilt pod is not convenient or possible.
It can also be a great DIY project.
Our new kit is engineered for simplicity and low on-site labor. Whether you want it professionally done or assemble it yourself, this kit is built with a focus on minimal disruption and timeline.
It is shipped with fully pre-finished wall panels that are ready to be joined and finished in at least 60% less time than normal construction.
Everything you need is pre-cut and prepared for your convenience, so you can easily fasten the missing pieces in your project. This is as close to a plug-and-play unit as you can get.
We do as much as possible in the factory, so less needs to get done at home.
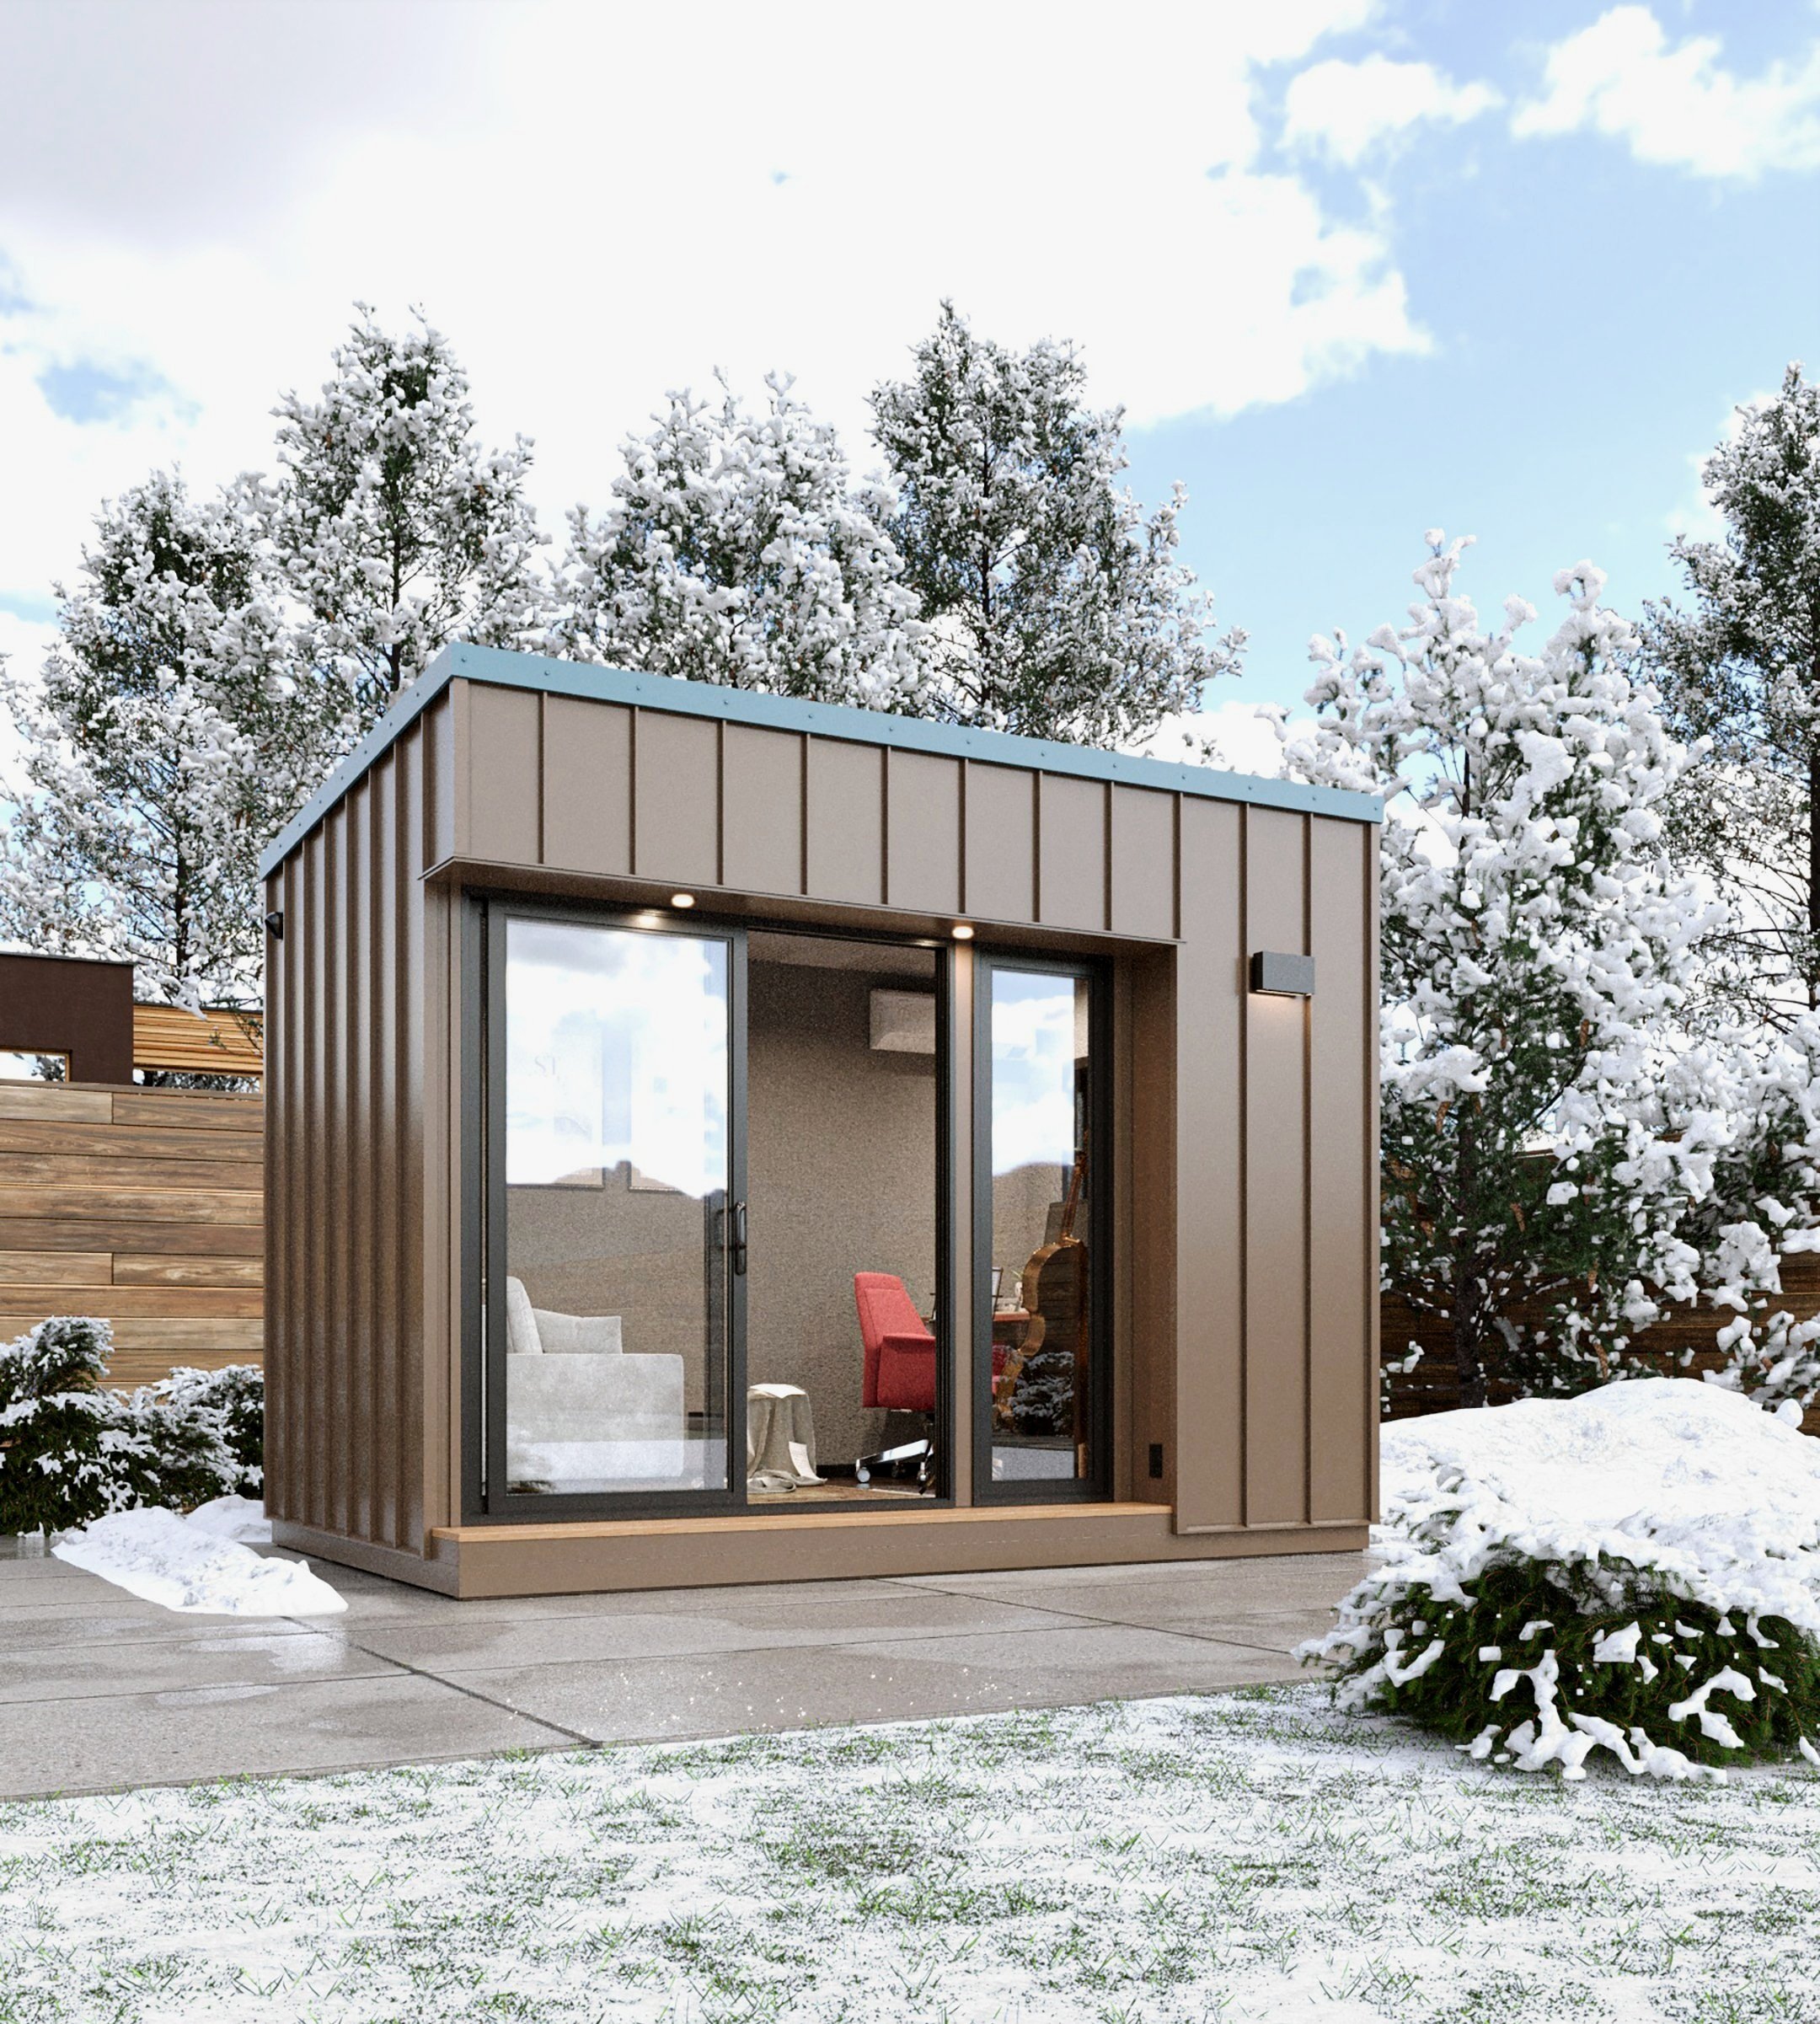
The Twelve kit
12’ x 8’
Lead time: 4 weeks + assembly days
$26,450 + shipping

The Sixteen kit
16’ x 10’
Lead time: 4 weeks + assembly days
$29,900 + shipping

The Station kit
30’ x 10’
Lead time: 5 weeks + assembly days
$55,500 + shipping
What you need to know
What's Included
What exactly is in the kit? The kit includes every material and part needed to build the pod: pre-finished wall, floor, and roofing modules (the full sandwich: siding, insulation, vapor barrier, and interior finish), interior paneling and wall coverings, vinyl flooring, acoustic ceiling tiles, metal exterior trims, doors and windows (with screens and key locks), and a complete electrical package (switches, outlets, lighting, breaker box, 30A/50A inlet, wires, and conduits). It also comes with all the hardware, sealant, membrane, fasteners, paint, caulking, nails, and adhesives you'll need, plus a heater. In short, everything except the tools to assemble it.
How does the kit come? It arrives pre-built in sections (walls, floor, etc.) so you don't have to frame anything from scratch. We do as much as possible in the factory to speed things up and minimize and simplify the site work. From there, all the materials and finishes come pre-cut so the rest of the assembly is as easy as possible for you.
What's NOT included? You'll need to supply your own tools (nail gun, power tools, etc.). The kit also doesn't include the foundation or the anchors that fix the pod to it (bolts, concrete fixings), since those depend on the foundation type you choose. AC is optional rather than standard. Mini O can build and quote your foundation, just ask your account executive.
Does it include insulation, and what R-value? Yes. The kit uses fiberglass insulation, achieving R15 in the floor and walls and R20 in the ceiling.
Does it include a finished, waterproof roof? Yes, the roof comes finished and waterproofed, not just framed.
Does the electrical come pre-wired? The panels come pre-wired, and the kit includes all electrical components: switches, outlets, lighting, breaker box, and inlet. You won't need to source any of it separately.
Do doors and windows come included? Yes, doors and windows are included as standard, complete with frames, casings, hardware, screens, and key locks.
Structure & Specs
What's the structure made of? We use wood framing: 2x4 in the walls, 2x6 in the roof and floor, and 4x6 pressure-treated runners. The exterior siding is metal. You can choose a metal look or a wood look, but it's always metal, for greater durability and lower maintenance.
What models and sizes are available? There are three models: The Twelve (12x8), The Sixteen (16x10), and The Station Pod (30x10).
What's the estimated lifespan? Our pods are built like a house and designed to last for generations. The steel roof lasts 40 to 70 years, the framing 80 to 100+ years, and the pressure-treated base 40+ years in ground contact. The sheathing lasts the life of the building as long as it stays dry.
How well insulated and weatherproof is it? It's completely waterproof and well insulated, built to the same standard as a house (R15 walls and floor, R20 ceiling). Cold and water stay out.
What's the total weight of the kit and of each package?
The Twelve kit consists of:
Panels:
10 qty of 5'x8.5' (180 lbs each)
1 qty of 8'x10' (150 lbs)
9 qty of 4'x8' (150 lbs each)
1 qty of 10'x8.5' (100 lbs)
4 qty of 2.5'x8' (75 lbs each)
4 qty 4x6 skids, 12' long (about 90 lbs each)
Doors and windows:
The sliding door weighs about 200 lbs.
The picture and awning windows weigh about 100 lbs each.
Miscellaneous crates and pallets, which you can unload manually.
Unloading should require at least 3 people and take about 2 hours in total.
The Sixteen kit consists of:
Panels:
3 qty of 4' x 8' (150 lbs each)
2 qty of 5' x 9'6" (180 lbs each)
1 qty of 6' x 8.5' (170 lbs)
1 qty of 2.5'x8' (75 lbs)
4 qty of 10' x 1' (50 lbs each)
2 qty of 2' x 9' (75 lbs each)
1 qty of 4.5' x 8' (100 lbs)
4 qty of 4' x 10' (120 lbs each)
3 qty of 5' x 10' (140 lbs each)
Doors and windows:
The sliding door weighs about 200 lbs.
The picture and awning windows weigh about 100 lbs each.
Miscellaneous crates and pallets, which you can unload manually.
Unloading should require at least 3 people and take about 2 hours in total.
The Station kit consists of:
Panels:
6 qty of 4' x 8' (150 lbs each)
4 qty of 5' x 9'6" (180 lbs each)
2 qty of 6' x 8.5' (170 lbs each)
1 qty of 2.5' x 8' (75 lbs)
8 qty of 10' x 1' (50 lbs each)
2 qty of 2' x 9' (75 lbs each)
1 qty of 4.5' x 8' (100 lbs)
8 qty of 4' x 10' (120 lbs each)
6 qty of 5' x 10' (140 lbs each)
Doors and windows:
The sliding door weighs about 200 lbs.
The accordion door weighs about 400 lbs and requires 3 people to move.
The picture and awning windows weigh about 100 lbs each.
Miscellaneous crates and pallets, which you can unload manually.
Unloading should require at least 3 people and take about 2.5 hours in total.
Assembly
Can I build it myself, or do I need a contractor? Either works. It's fully DIY-friendly, or you can hire Mini O to assemble it for you. You can also change your mind later and bring us in to finish the job.
What skills do I need? Basic construction and electrical knowledge. Experience with wood framing, reading a plan, and using a nail gun is enough.
What tools are needed, and are they included? The tools are not included. You'll need standard wood-construction power tools: a cordless impact/screw gun, impact driver bit set, drill, skill saw, caulk gun, pneumatic staple gun with air compressor, paint roller, and a finish nail gun.
How long does assembly take? For a team of two: The Twelve takes about 40 hours (~2.5 days), The Sixteen about 50 hours (~3 days), and The Station about 95 hours (~6 days).
Does assembly require welding or cutting? No welding or cutting. All pieces come pre-cut and labeled, so you only need to fasten them together.
Which parts come pre-assembled? The walls, floor, and roof arrive pre-built in sections to cut down assembly time. Everything else comes pre-cut and labeled so the assembler can easily identify and install each piece.
Is there a manual or support? Yes. You get written assembly instructions, full plans, and an animated schematic video showing how it goes together. Our Operations team is also available for any questions throughout, so you're never left on your own.
Is it loud or disruptive to neighbors? No. All the noisy work, like cutting, is done at our factory. What's left for you, like using a nail gun and installing finishes, doesn't make much noise.
Can I pause assembly partway through? Yes, you can pause and resume anytime. Once the siding and windows are installed, the pod can be safely left exposed to the elements. If you pause before that step, we recommend covering it with a tarp or nylon sheet just in case.
What's the tolerance if the base isn't perfectly level? The base should be level or have a maximum slope of about 1% (1.5°). Beyond that, the pod won't sit level, which can cause problems like doors and windows not running smoothly, or cracks.
Is the kit as solid and watertight as the pre-assembled version? Yes, the finished kit is exactly the same as the pre-assembled pod.
Does it need rain protection during the build? Rain cover isn't included, but since assembly takes under 3 days, we recommend building during a dry week or covering the structure with a tarp overnight.
Foundation & Anchoring
Is the foundation my responsibility? The foundation isn't included, but Mini O can build it for you. Ask your account executive for a quote.
If I'm pouring a slab, what spec do I need? A 5-inch-thick reinforced concrete slab with #4 rebar spaced 12 inches on center each way, placed at mid-depth, over a properly compacted granular base. The subgrade should be evaluated and prepared before placement.
Does the gravel pad need a minimum thickness? Yes, a 6-inch compacted gravel pad (¾" crushed stone) over a leveled subgrade, with optional geotextile fabric to improve stability.
Can it go on piers or pavers? Yes, as long as they're level. The kit uses a standard flooring system, but installing on piers is the client's responsibility.
How and when do I anchor it? If you need to anchor the pod, do it after installing the floor. The method depends on your foundation. For a concrete base, for example, we recommend concrete bolts.
How is moisture handled at the base, especially with snow? The panels are built to the same specs as a house, protected with weather wrap and weather tape and properly insulated, which delivers a standard level of water and weatherproofing.
Delivery & Logistics
How is it delivered? If you hire our assembly service, we handle everything: we unload the materials, move them to your backyard, and build the pod. If you're assembling it yourself, we deliver to the curb and your crew handles unloading and moving the parts from there (about 2 hours).
Do I need to be present at delivery? Yes, someone responsible needs to be there to sign a checklist confirming all components arrived correctly.
Will it fit down the side of my house or through a normal door? Yes. The kit is designed so its components pass through any standard opening or down a side yard. If your access is especially tight, let us know in advance and we'll make it fit.
How do I move the heavy packages to the backyard? Every part is designed so two people can carry it, and all of them fit through standard openings.
Can I store the kit before assembling? Yes, though ideally under cover, since some sections aren't wrapped. If you don't have space, we can store it at our factory for up to 30 days.
How much room does the assembly need? About 3 feet of clearance on all sides is ideal to work comfortably, with roughly 6 feet of vertical clearance above the pod height.
Warranty, Returns & Parts
What does the warranty cover? If Mini O assembles the pod, it carries the same warranty as our pre-built units: 1 year against poor craftsmanship, covering issues like leaks and structural problems. If you assemble it yourself, we warranty the materials but not the assembly, since we can't guarantee work we didn't do.
What if a part arrives faulty, damaged, or missing? We replace it at no cost. A checklist of every component is verified before the kit leaves the factory and again with you on delivery, so nothing goes missing.
What's the return or cancellation policy? We can process a refund if your pod hasn't yet entered production. Once it's being manufactured, unfortunately there are no refunds.
Are spare parts available later? Yes, we stock spares for all the materials we use, whether it's a panel, a window, or anything else.
Is there a discount for buying multiple pods? Yes. Any order of two or more pods (in any combination) gets 5% off each pod's base price, before extras.
What payment methods and financing are available? We accept ACH/wire and credit cards (3% convenience fee). Financing is available through a third-party partner, and we can put you in touch.
Living, Use & Customization
Can I live or sleep in it, or is it office-only? The pod is built like a house and can include the comforts of one: bathroom, kitchen, and so on. If your question is whether you can legally live in it, buy our permit research and we'll check with your city for a definitive answer.
Can I climate-control it with a normal mini-split? Yes. Mini O offers a mini-split that's more than enough to heat and cool a space this size.
Can I hang things on the walls (shelves, a TV)? Yes, just make sure you anchor into the vertical studs rather than anywhere on the interior panel. You can find the studs on the plan Mini O provides, or with a stud locator from Amazon.
Can I expand it or join two pods later? Yes, pods can be joined in the future with minor work.
Can it be moved after it's built? If it's anchored to the foundation, moving it will be very difficult. If it's simply resting, you can relocate it with a shed mule (if you have enough side access) or a crane.
Does it need maintenance? Very little. We chose durable, low-maintenance materials like steel siding and QuietWall carpet or birch plywood interiors. Under normal use, the pod should go 15+ years without any maintenance, after which it's worth checking the floor for wear. The structure itself is built to last over 50 years.
Permits
Do you provide plans to pull a permit? Yes, but to pull a permit you need to buy our permit research. There we determine exactly what your city requires and address any design differences, then handle the permit ourselves. It's the only way to avoid miscommunication between whoever submits the plans and whoever builds the units.
Does it comply with my city's code? Yes. We build to the International Building Code, the standard most U.S. cities and counties follow, so the structure is permittable anywhere. When you request a permit, the drawings come stamped by an engineer.
Are any steps required to be done by a licensed professional? If you're permitting the unit, the electrical work must be done by a licensed electrician.
How does the kit arrive?
We ship the kits anywhere in the world. You’ll receive everything you need to complete your project, tightly packed and protected. Wall panels ship fully protected and double wrapped. All loose items will be received neatly packed in their corresponding boxes.
You’ll have to open the packages and manually unload the parts from the trailer (approximately 1 hour with 2 people). If you hire one of our partner contractors for the on-site assembly, they will also handle the unloading.
Everything fits through a regular-sized door if necessary.
What’s included?
The kits include all the materials and parts the pod requires, except for the tools you’ll need to assemble it. Non-exhaustive list:
Pre-finished wall, flooring, and roofing modules (full sandwich: Siding, insulation, vapor barrier, interior finish, etc)
Interior paneling and/or wall coverings, vinyl flooring, and acoustic ceiling tiles
Metal exterior finishing pieces and trims
Doors and windows with screens and key locks
Electrical finishes: switches, outlets, lighting, breaker box, 30A/50A inlet (Panels are pre-wired)
Paint, caulking, nails, adhesives, sealants, insulation
Heater (AC is optional)
What skills are needed to assemble it?
Basic construction and electrical knowledge.
Download assembly instructions and details here.
What tools does the assembly require?
Non-exhaustive list: Cordless impact screw gun, impact driver bit set w/holder, cordless drill, cordless skill saw, caulk gun, pneumatic T50 staple gun w/air compressor, paint/stain roller w/head and tray, pneumatic finish nail gun.
How long does it take?
Labor times for a team of two:
The Twelve: 40 hours (2 people 8 hs/day = 2.5 days)
The Sixteen: 50 hours (3 days)
The Station: 95 hours (6 days)
If you choose to add any extras to the pod (bathroom, rooftop, etc.), please allow 1-2 additional days per extra.
What else does the pod require?
Ground prep: a flat and leveled (<1,5º) surface with at least the area of the pod. Any foundation type will work. Our assembly team may be able to provide this service.
Electrical: hook up into the pod’s 30A twist lock inlet (cord not provided). We highly recommend having an electrician do it.
Can you assemble it for me?
Yes, we most likely have a team in your area. The on-site assembly costs of our partner contractors are: see pricing.
Extras and add-ons (bathroom, rooftop deck, kitchenette, etc) may increase the price of the on-site assembly of the Flat Pack Kit.
What instructions are provided?
We’ll provide the necessary documentation and support so anyone with the proper tools and skills can complete the assembly.
Download base instructions here.
Where does it fit through?
Two people should be able to move all the parts through a space no larger than a standard door. If you have even tighter constraints from the street to the installation site, please let us know in advance, and we can make it fit.
Who unloads the packages from the truck?
Upon arrival at your address, you’d be responsible for unloading and moving the parts onto your property, which should take no more than 2 hours.
If you work with a partner contractor, they will take care of this.
What can I customize, and what extras are available for the Kit?
Click here to check all the available options.


